
Defining the road
centre lines

Roads module
interface

Coordinating road
centre line coordinates

Editing horizontal
alignment data
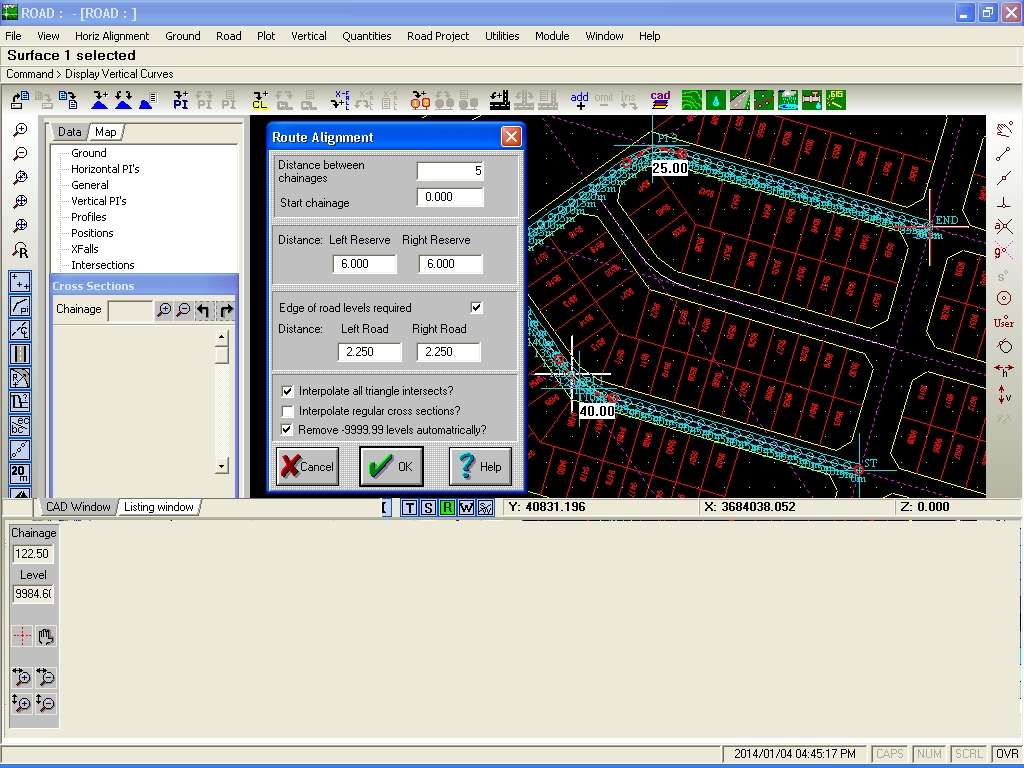
Running the
horizontal alignment

Pre-viewing ground
levels as generated

Pre-viewing the
ground
longitudinal section
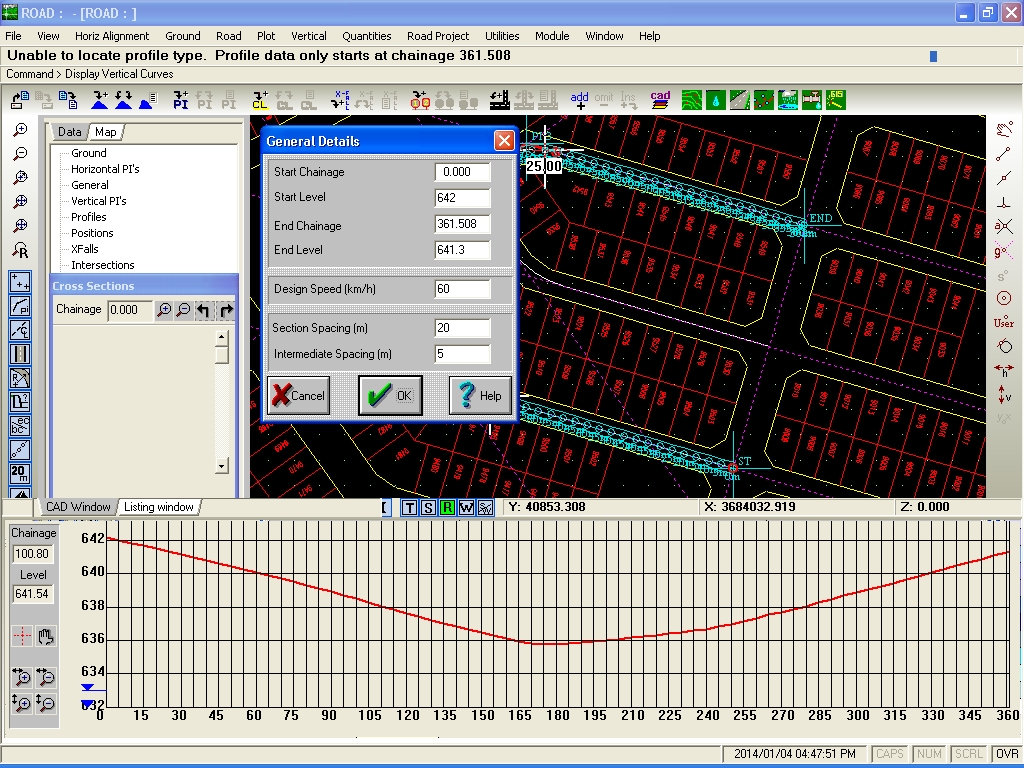
Specifying road
start / end levels
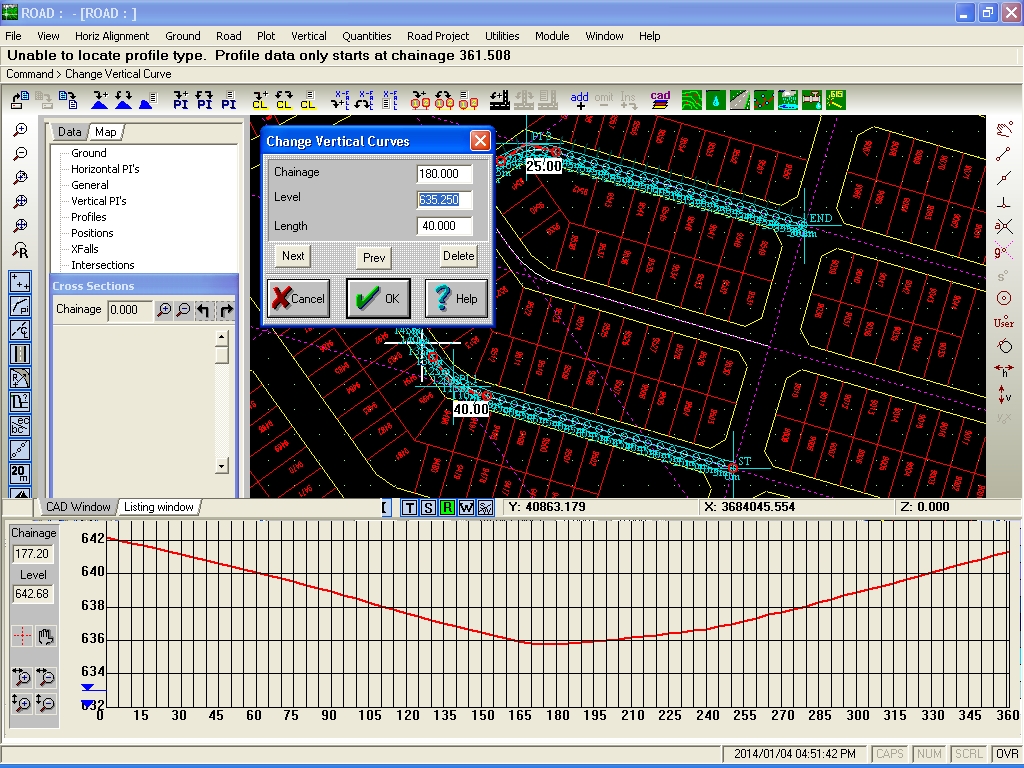
Entering vertical
curve parameters

Specifying a
typical road profile
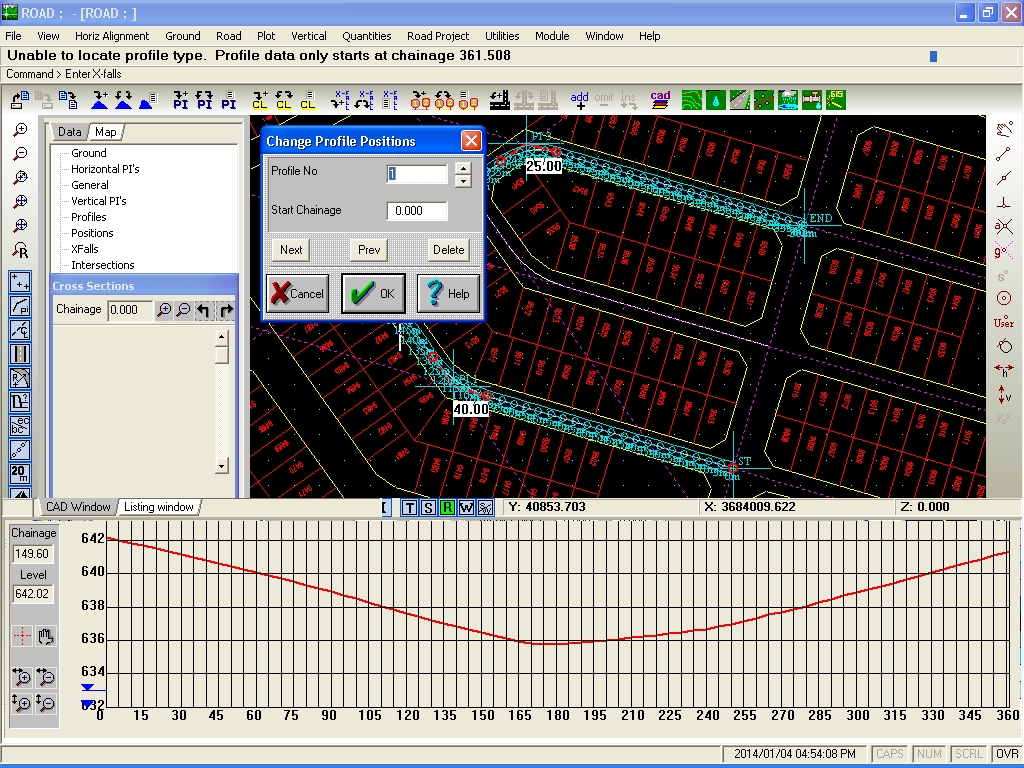
Specifying a
profile position

Pre-viewing final
longitudinal section

Viewing final cross
section

Longitudinal
section generated in CAD DWG format
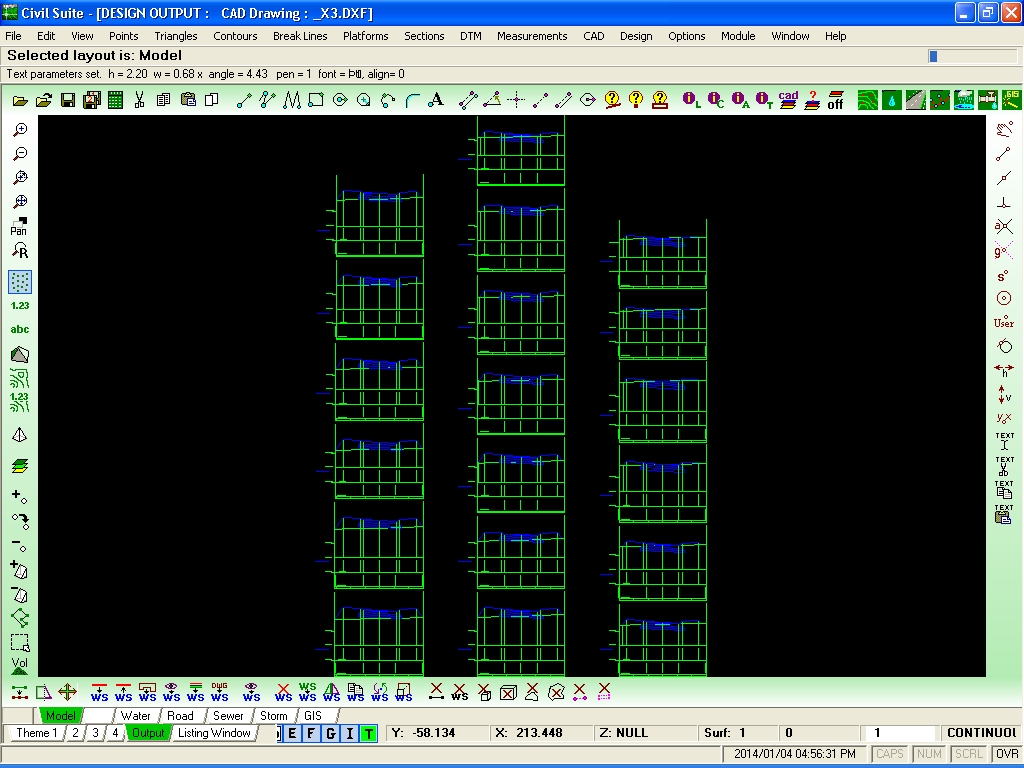
Cross sections
generated in CAD DWG format

Typical cross
section in CAD

Cut / Fill volumes
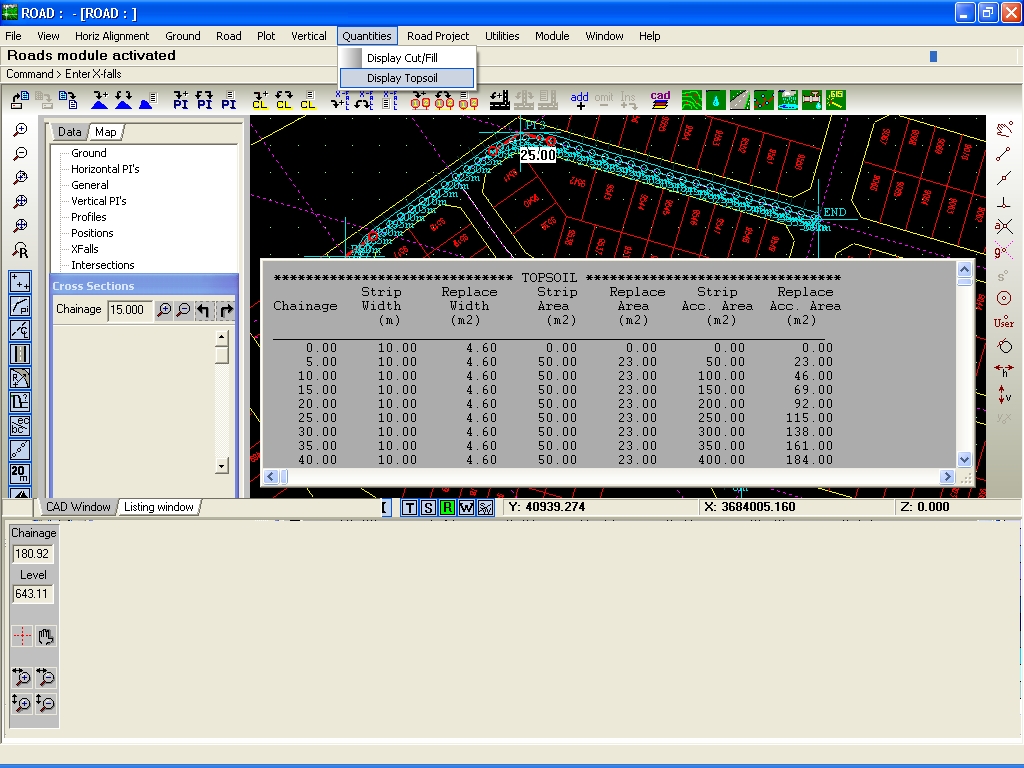
Topsoil stripping
quantities

Defining a plot
sheet layout to create a paperspace layout

Inserting external
reference DWG

Pre-viewing
paperspace layout for plotting

PDF file produced
from Civil Suite

Typical road
longitudinal section

Typical road cross
sections in CAD

PDF file produced
by the Civil Suite

Typical cross
section and setting out details

Demonstration of a
bellmouth design
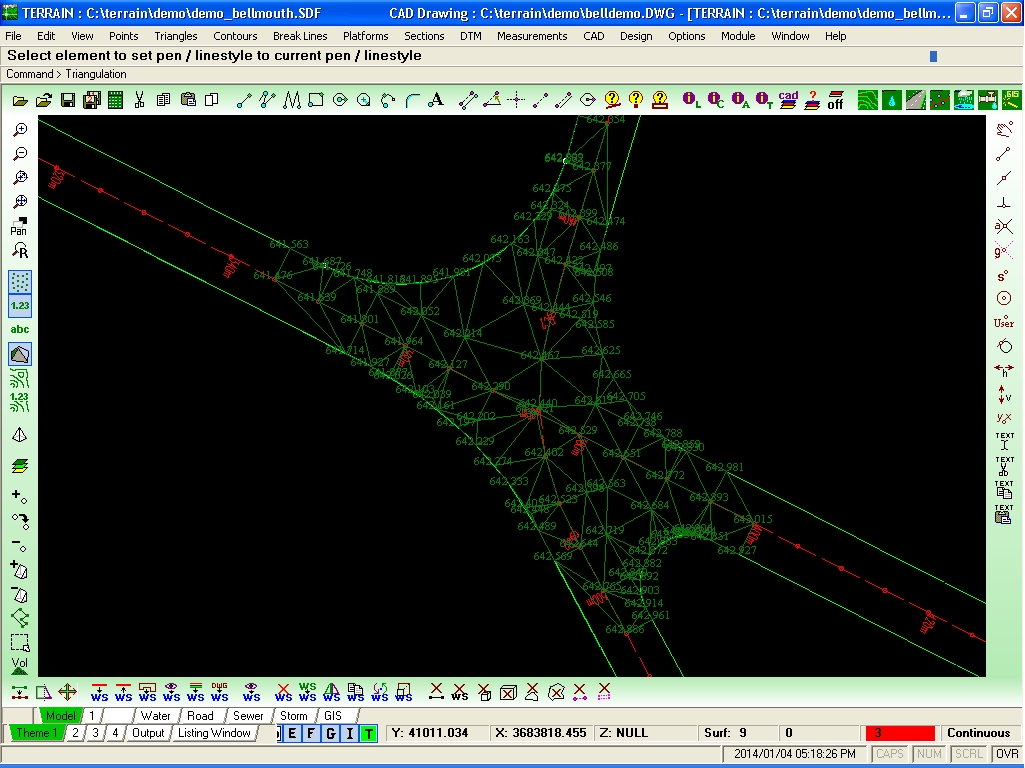
Simulated design of
four bellmouth intersections
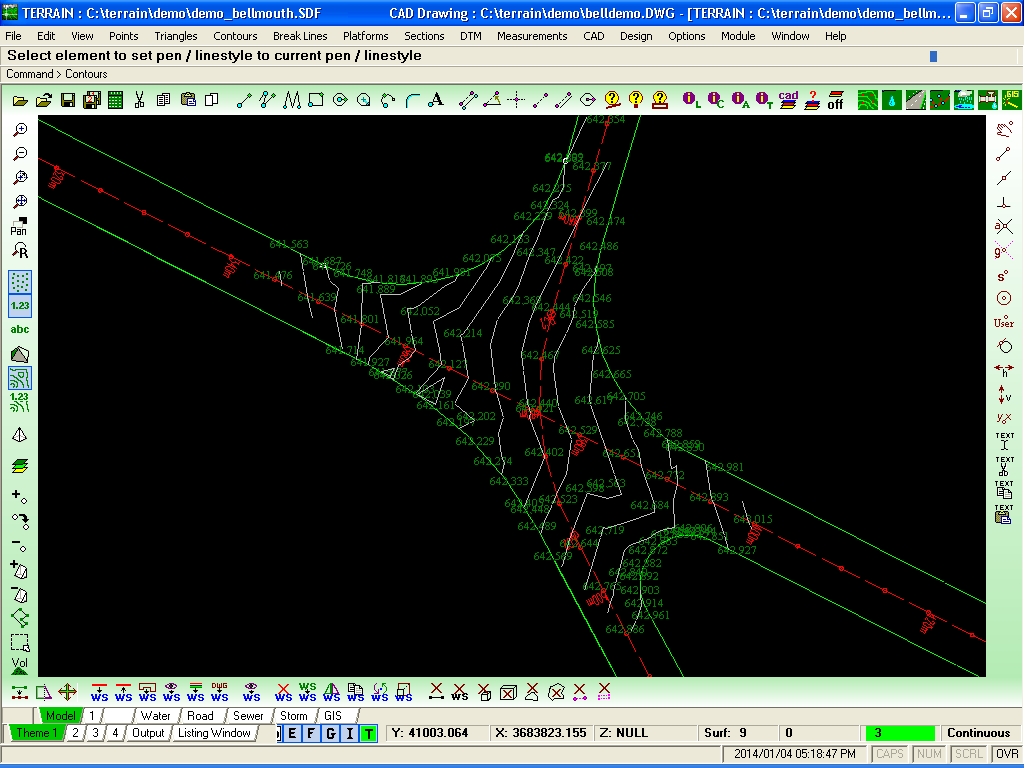
Contours of
simulated bellmouth intersections
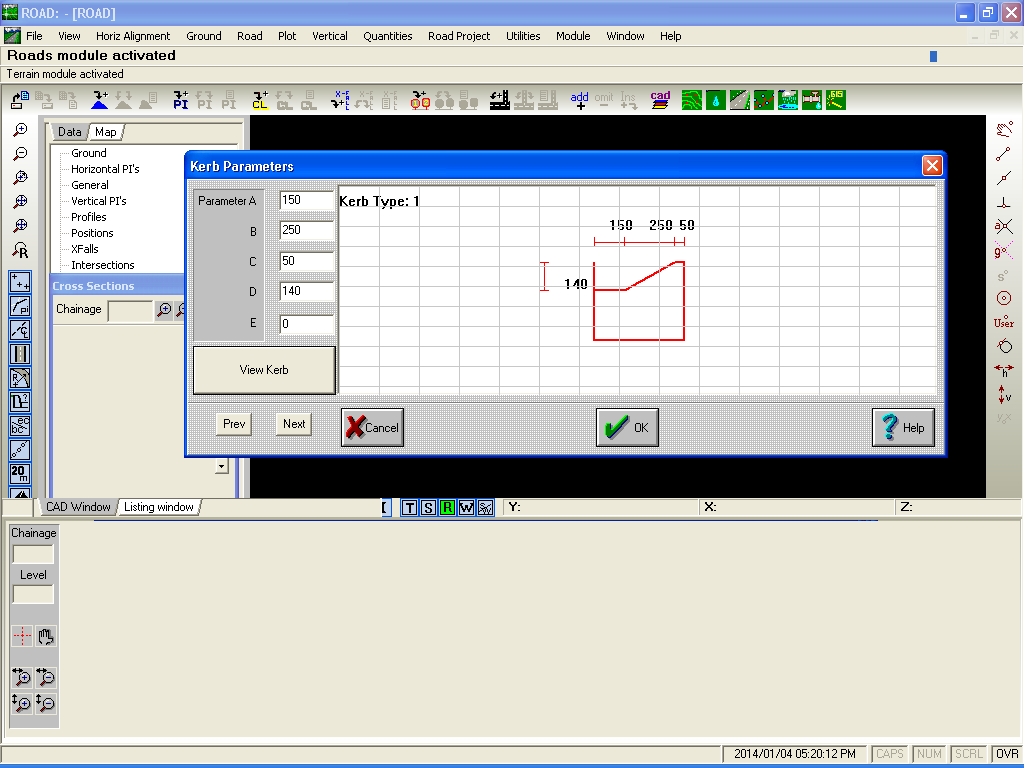
Typical kerb
parameters

Exporting road
levels and details

